
Lighting & devices
Lighting design and layout in Woodside, NY
Most bad lighting is not badly installed. It is an even grid of identical downlights in a ceiling, put there because nobody was asked where the light should actually fall.
The default answer to a room is a grid: downlights at equal spacing, all the same, all on one switch. It is easy to draw, easy to price, and it produces a room lit like an office — flat overhead light, hard shadows under everybody's eyes, and nothing to look at.
Designing the lighting means deciding what each light is for before deciding where it goes. Light you work by, light you see the room by, and light that gives the room somewhere to look. Those want different fittings in different places on different switches, and the result usually uses fewer fittings than the grid, not more.

The three layers
Task light is light you do something by: a worktop, a desk, a reading chair, a mirror. It wants to come from in front of or beside you rather than from directly overhead, because overhead light puts your own shadow on your work. Under-cabinet lighting in a kitchen is the clearest example, and it is the single change that most improves a Queens kitchen.
Ambient light fills the room so it does not read as a pool of task light in a dark box. It can come from downlights, but it is often better bounced — off a ceiling, off a wall — because reflected light is softer and flatters faces.
Accent light gives the eye somewhere to rest: a wall grazed, a picture lit, a shelf. It is the layer that makes a room feel finished, it is the one people leave out, and it is usually the cheapest of the three.
What we do before anything is cut
We come and look at the room in daylight and in the dark, because they are different rooms. We ask what happens in it and where people actually sit, which is frequently not where the furniture plan says.
Then a layout: what goes where, what is on which switch, what dims and what does not, and what colour temperature. Where it is worth doing, we will put temporary fittings up so you can see the effect before we cut a hole in a ceiling — which is a small amount of work and prevents the one mistake that cannot be undone cheaply.
The design fee is credited against the installation. If you take the layout and have somebody else fit it, that is fine and the drawing is still yours.
Colour temperature, and the mistake everybody makes
The most common regret is light that is too cold. A neutral or cool white looks crisp in a shop and clinical in a living room, and it is very hard to un-see once it is up.
For domestic rooms we generally use a warm white, and we keep it consistent — mixing colour temperatures within one sightline is the thing that makes a room feel subtly wrong without anybody being able to say why. Kitchens and workshops can take something slightly cooler on the task layer. We will show you the difference on site rather than describe it in numbers.
Included as standard
What the job actually includes
A visit in daylight and after dark
They are different rooms and both matter.
A layout drawing
Positions, circuits, switching, dimming and colour temperature. Yours to keep.
Mock-ups where they earn their place
Temporary fittings so you can see it before a hole is cut in your ceiling.
Switching and dimming planned
So that one room has more than one setting, which is most of what makes lighting feel considered.
An honest fitting count
Usually fewer than the grid would have used, and we will explain why.
Fee credited against the installation
In full, if we do the work.
When to call us
Signs this is the job you need
- A room lit by a single central fitting, or by an even grid of downlights
- Shadows on the worktop wherever you stand at it
- Lighting that is either fully on or fully off, with nothing in between
- A renovation or an extension being planned — the cheapest moment to get this right
- Fittings at several different colour temperatures in one sightline
- A room you avoid using in the evening and cannot say why
Lighting design and layout — what it costs
- Design fee for a room or a floor, credited against the installation.$650 – $2,400
This is the range this job actually lands in, not a headline figure. The low end is a straightforward version of the work; the high end is one with a hard access problem, an old service, or something that has to be opened up before anybody can be certain. We tell you which one you have after we have looked, and the written quote says where the price could still move and why.
Questions we are actually asked
Lighting design — frequently asked
Is this not just something my architect does?
If you have an architect or an interior designer doing it properly, yes, and we will work to their drawing happily. A great many jobs do not have one, and the lighting gets decided by whoever is holding the drill.
Will this cost more than just putting downlights in?
The design is an added fee, credited back if we do the work. The installation is often cheaper, because a considered layout usually needs fewer fittings than a grid. The net is frequently close to even, and the room is not comparable.
Can you work with smart lighting?
Yes, and we will also tell you where it is not worth it. Dimming and scene control are genuinely transformative; app-controlled bulbs in a room with a wall switch that somebody will inevitably turn off are a support problem waiting to happen.
Related work
Often needed alongside this
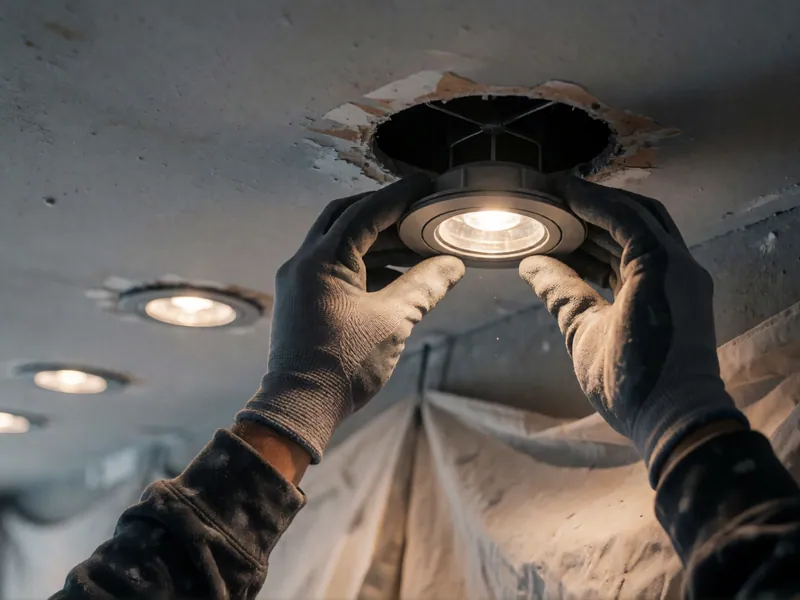
Recessed & LED
Downlights set out on a grid that suits the room, and honest arithmetic on what a retrofit saves.
$210 – $390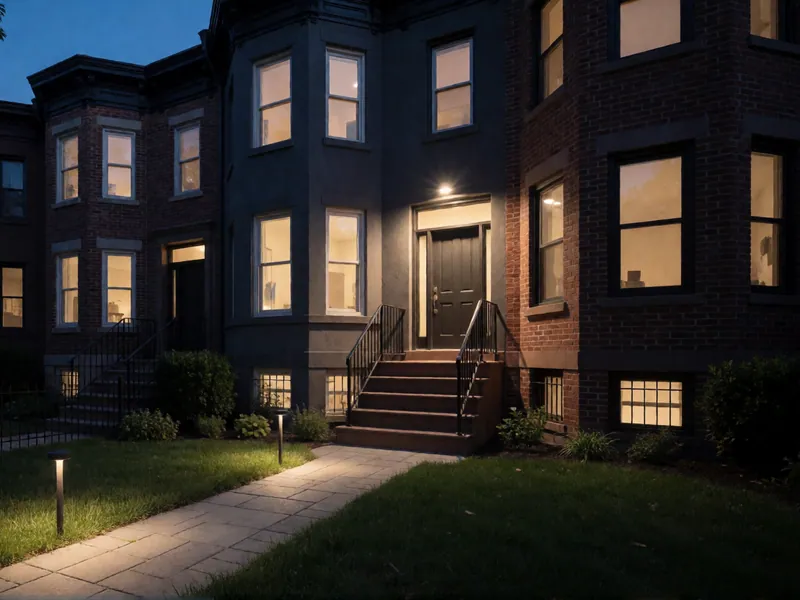
Outdoor lighting
Stoops, paths, yards and party walls — wired for weather, and aimed so it does not blind the neighbours.
$980 – $6,500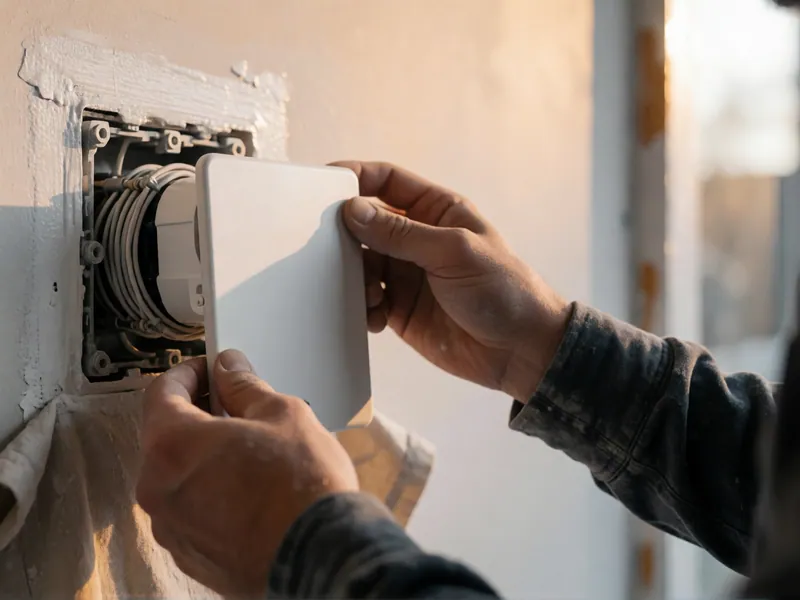
Outlets & switches
Adding, moving and replacing devices — including the two-prong outlets an old Queens house is still full of.
$145 – $420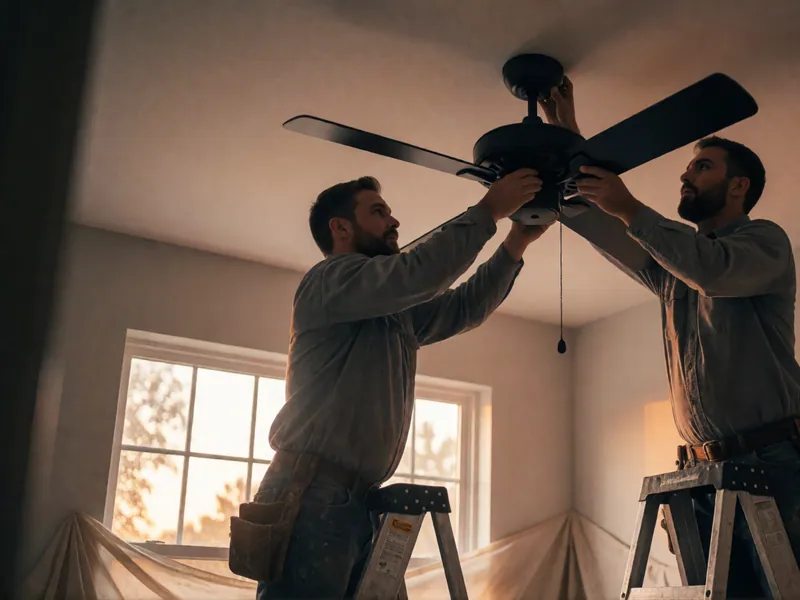
Fans & fixtures
Heavy fittings hung off a box that is rated to carry them, which is the part everybody skips.
$260 – $640Somebody who does the work will come and look
Book a visit
Telephone the shop and you will get an electrician rather than a call centre. For defined work — a panel, a charger, a lighting scheme — the quote is free. For a fault, the visit is the diagnosis and it is $165 for the first hour, credited against the work if you go ahead the same visit. Either way we will tell you on the telephone which one it is.